Project Description
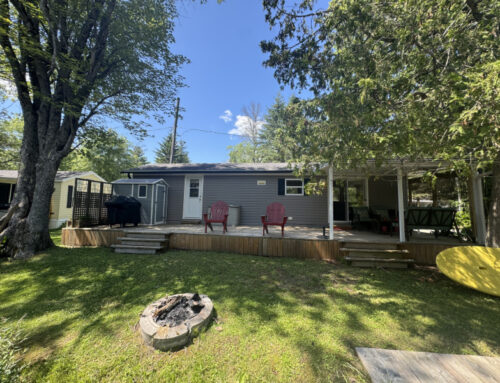
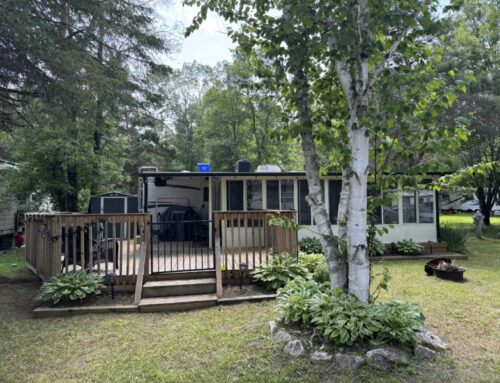
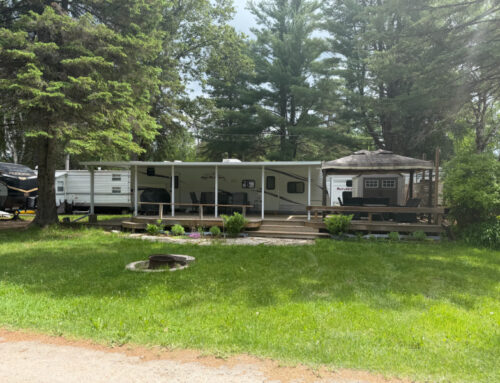
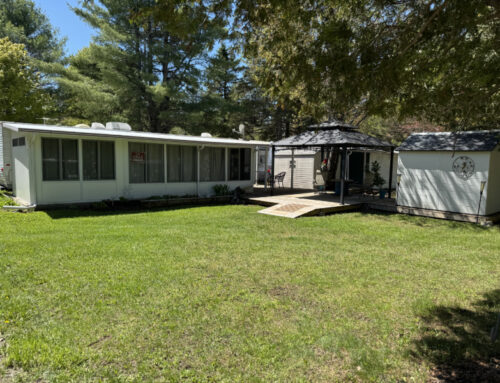
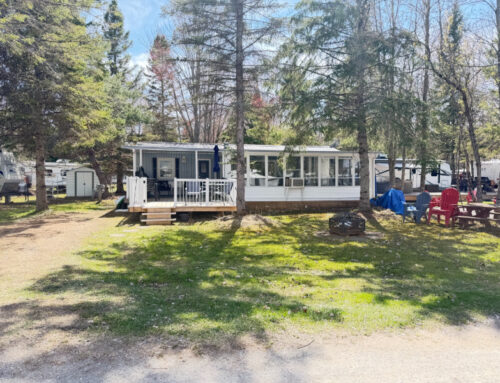
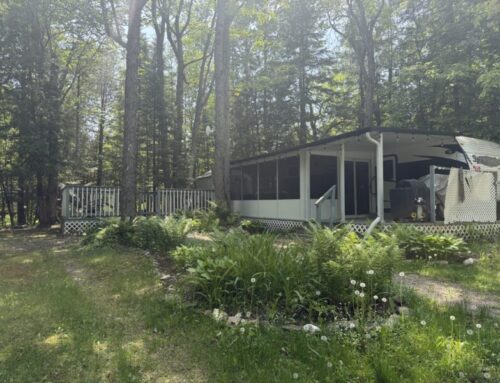
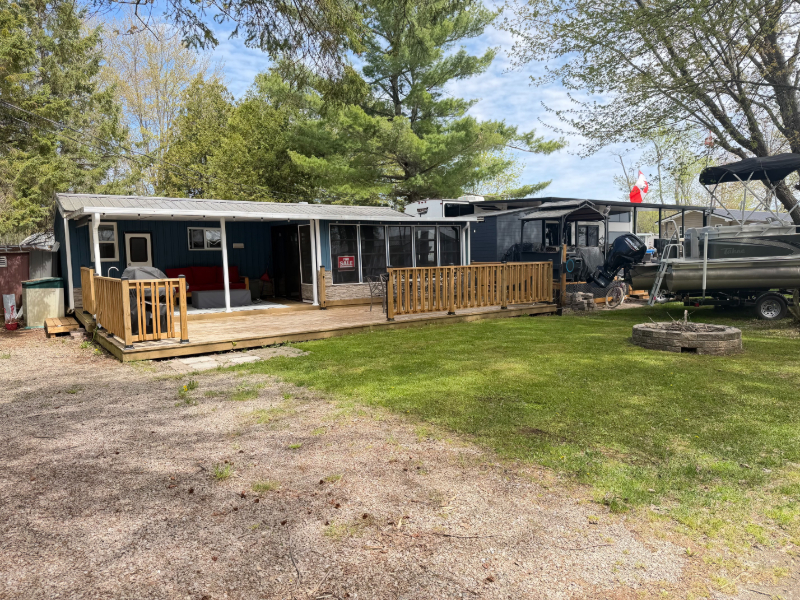
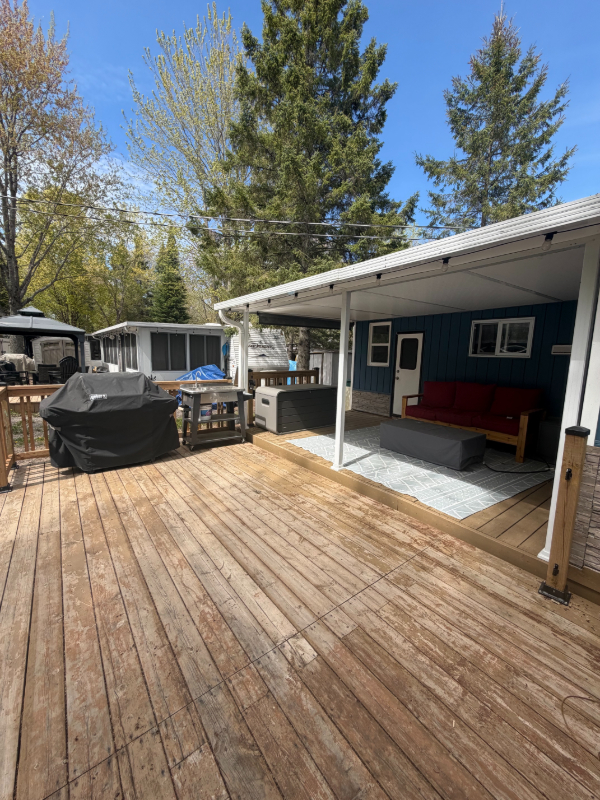
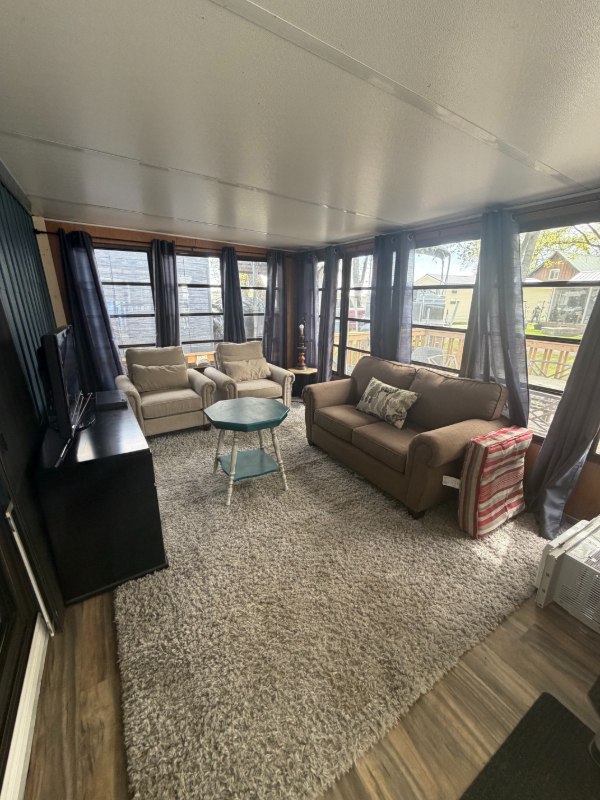
1990 – 33’ x 12’ Skylark Park Model with a Three Season Room and Hardtop Awning
Location: Site L3
Sleeps: 5
Asking: $63,500
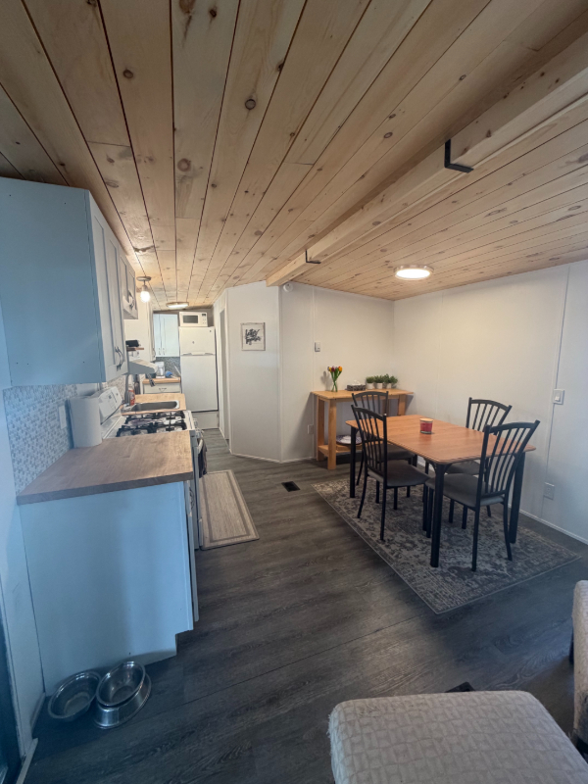
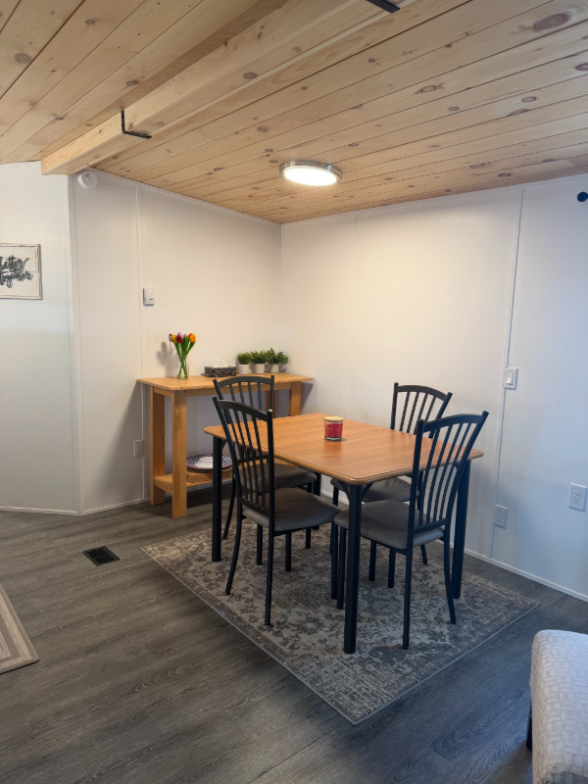
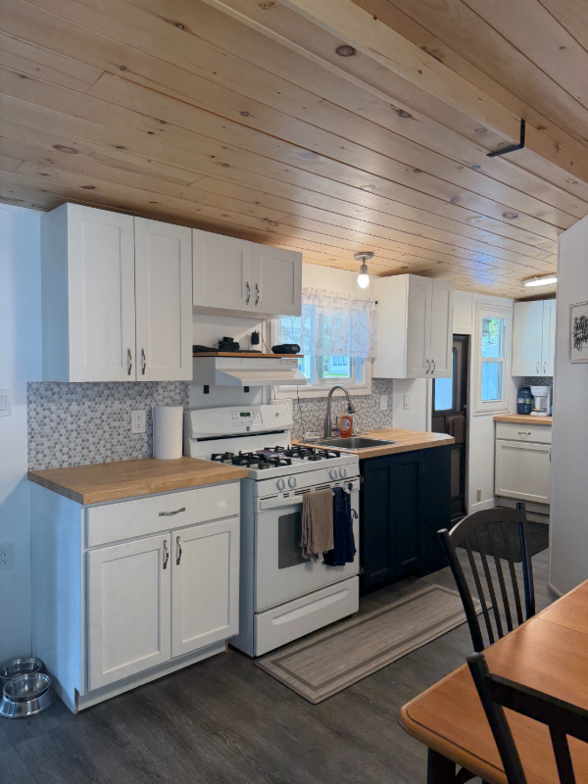
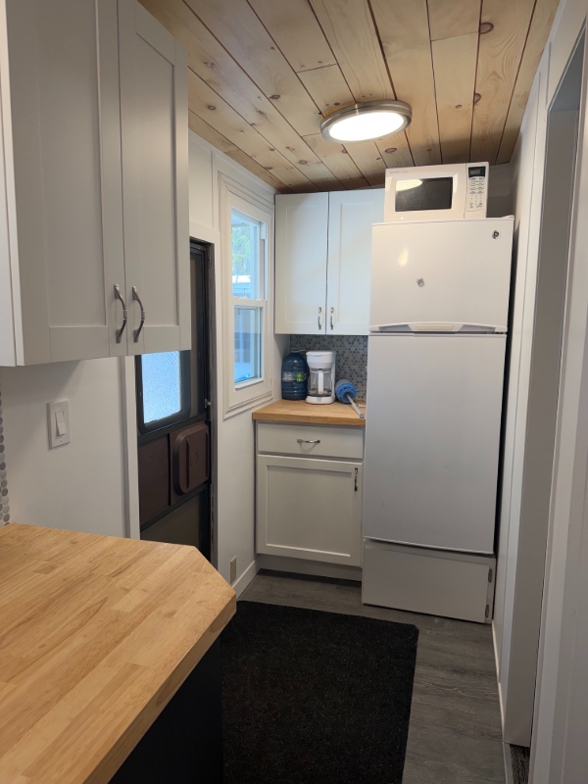
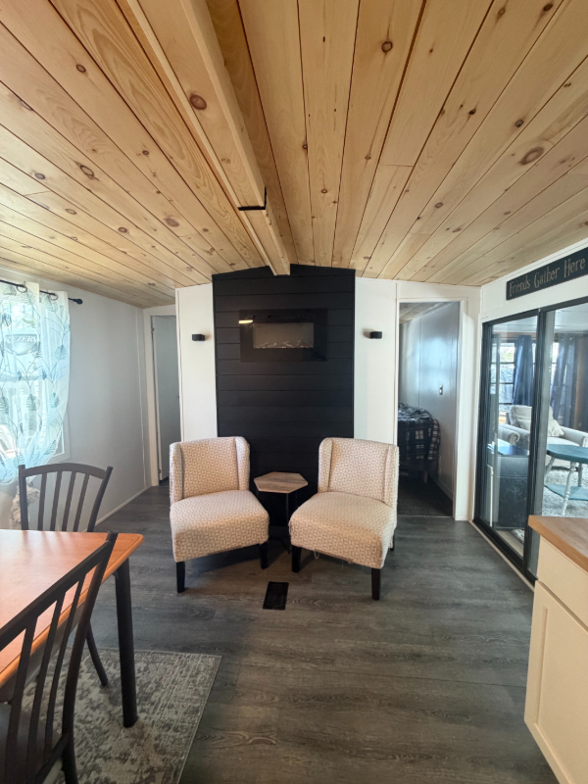
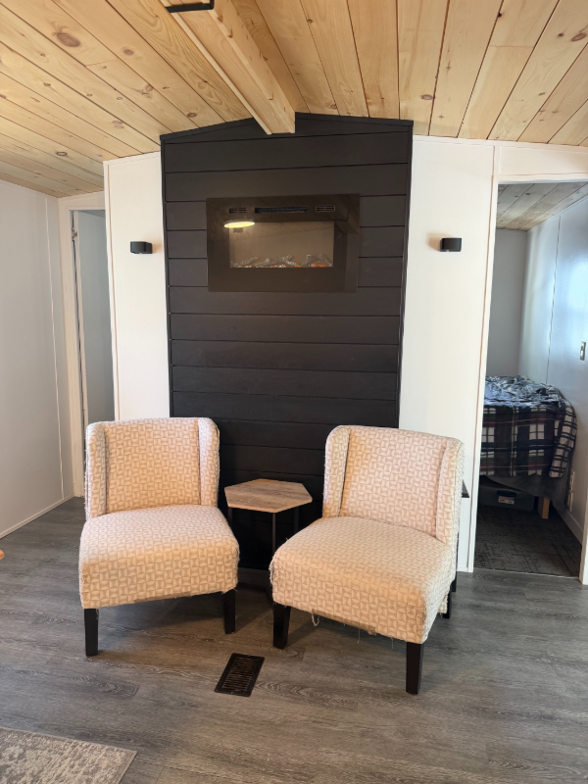
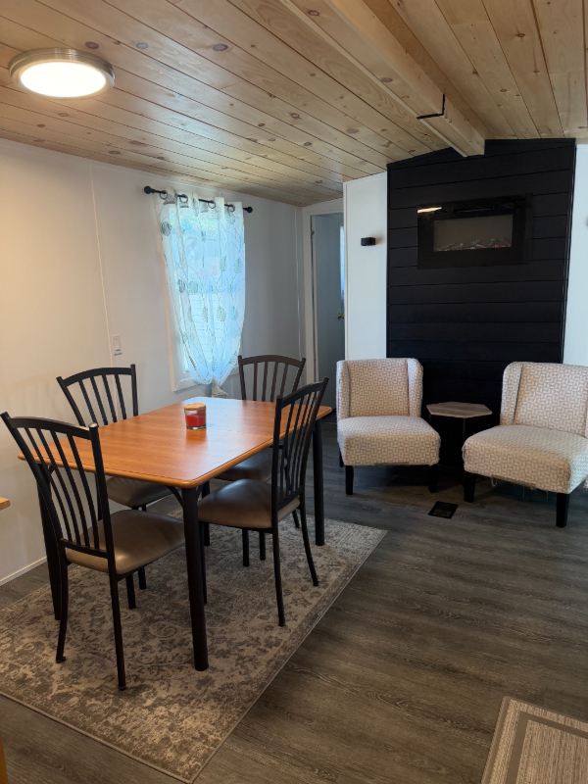
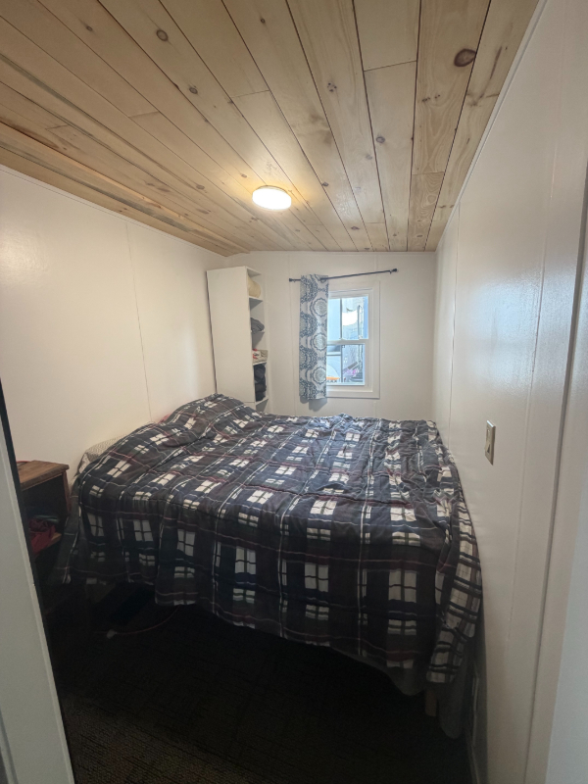
Completely renovated 33′ x 12′ – 2 bedroom park model. New in 2025 – metal roof, trusses, shiplap ceiling, walls, flooring, carpeting and layout!
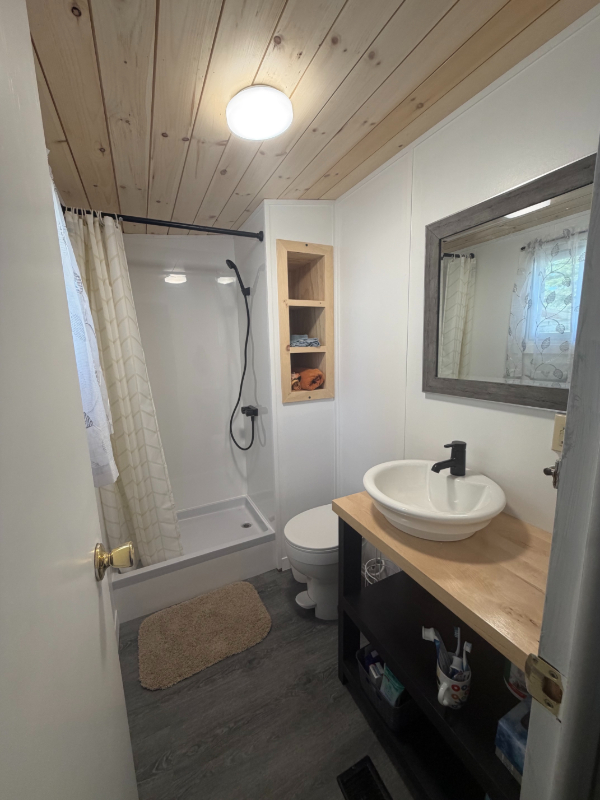
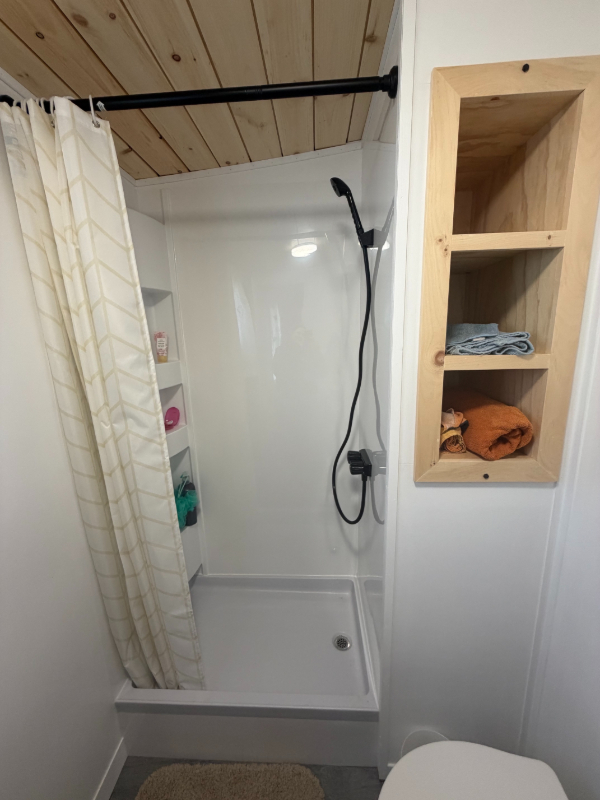
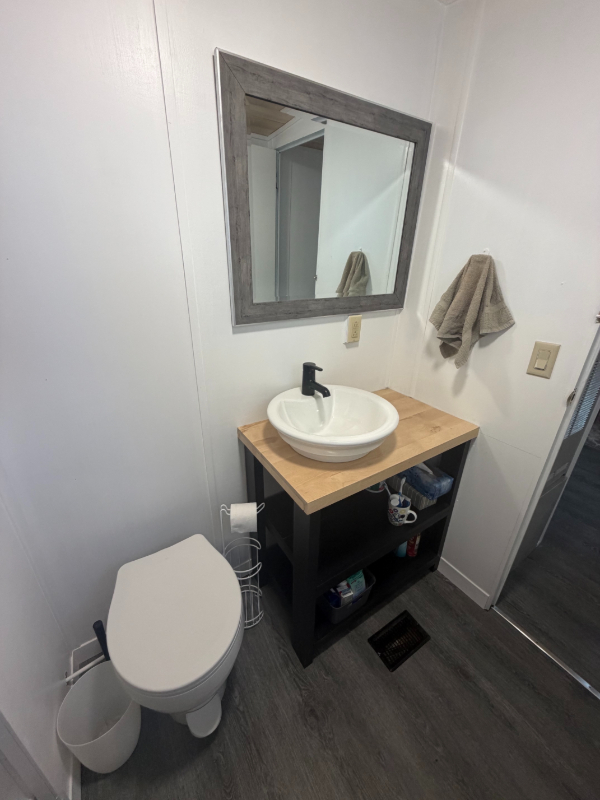
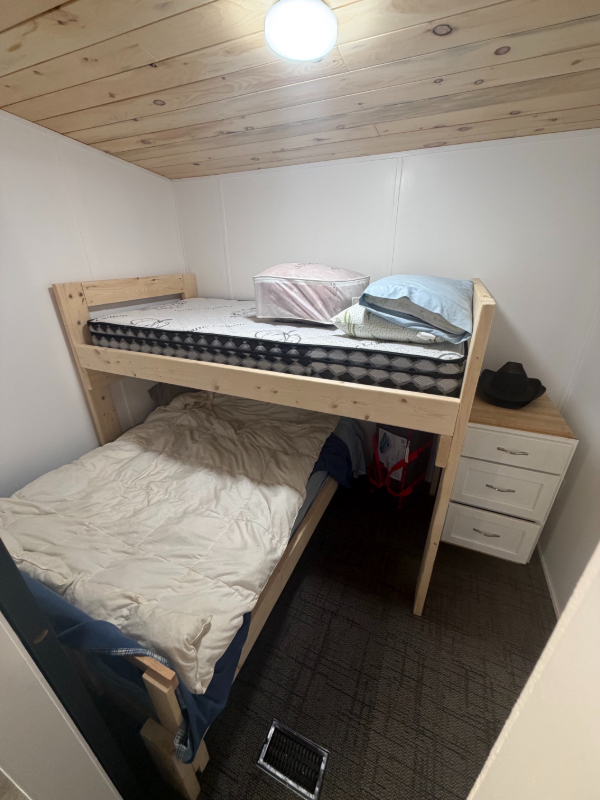
Brand new 2026-bathroom shower, custom vanity and toilet. Custom twin XL over double bunk bed, Queen in Master.
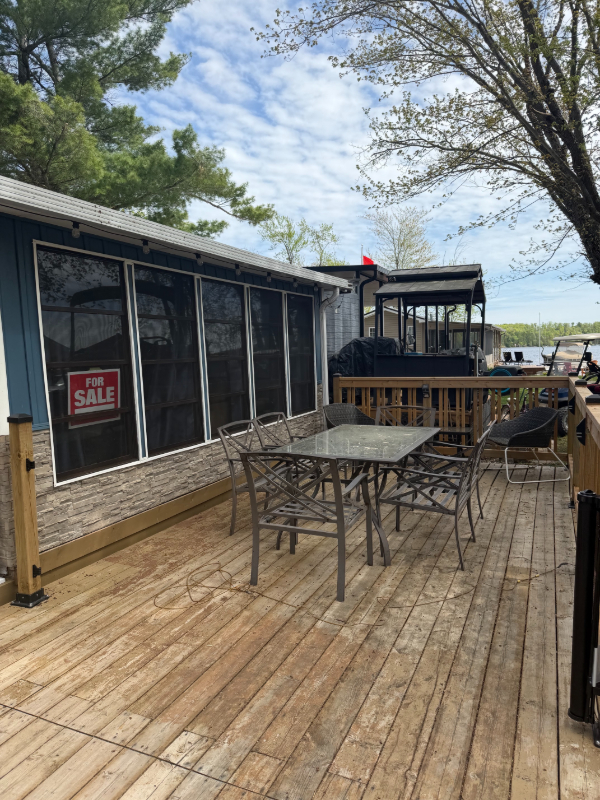
Beautiful deck, railing and outdoor space to enjoy the lake views without the cost!!
Inclusions:
3 Season Room & Hardtop overhang
Deck with railing 32’ by 10’
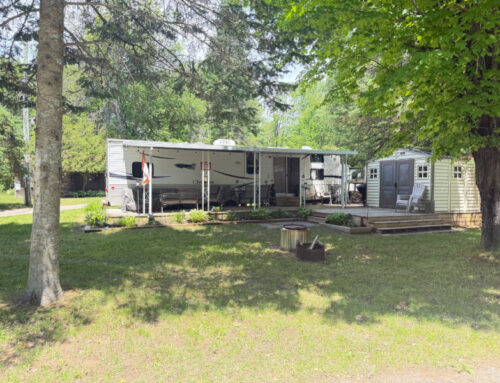
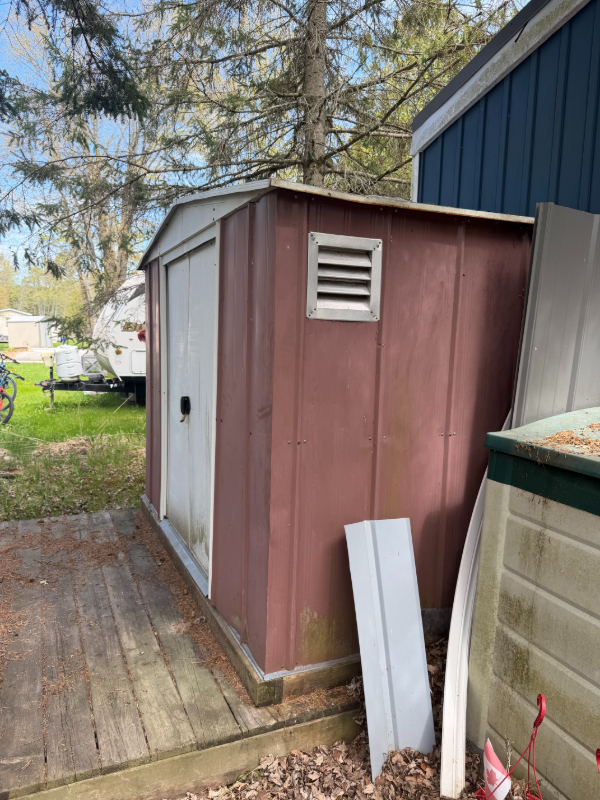
Shed 8’ by 5’
Queen bed in the main
Twin XL over double bunk bed
Dishes, cutlery, toaster, kettle, coffee maker
Fridge
Gas Stove
Microwave
Kitchen table and chairs
Built in electric fireplace
TV and console with fireplace
Patio table and chairs
Wicker chairs
Couch and chairs
Area carpets
Window AC unit
Small end tables